Dance Floor & Staging Rentals in NJ
Wood parquet and white dance floors, sub-flooring for uneven ground, stages for bands and speakers — delivered and installed across NJ.
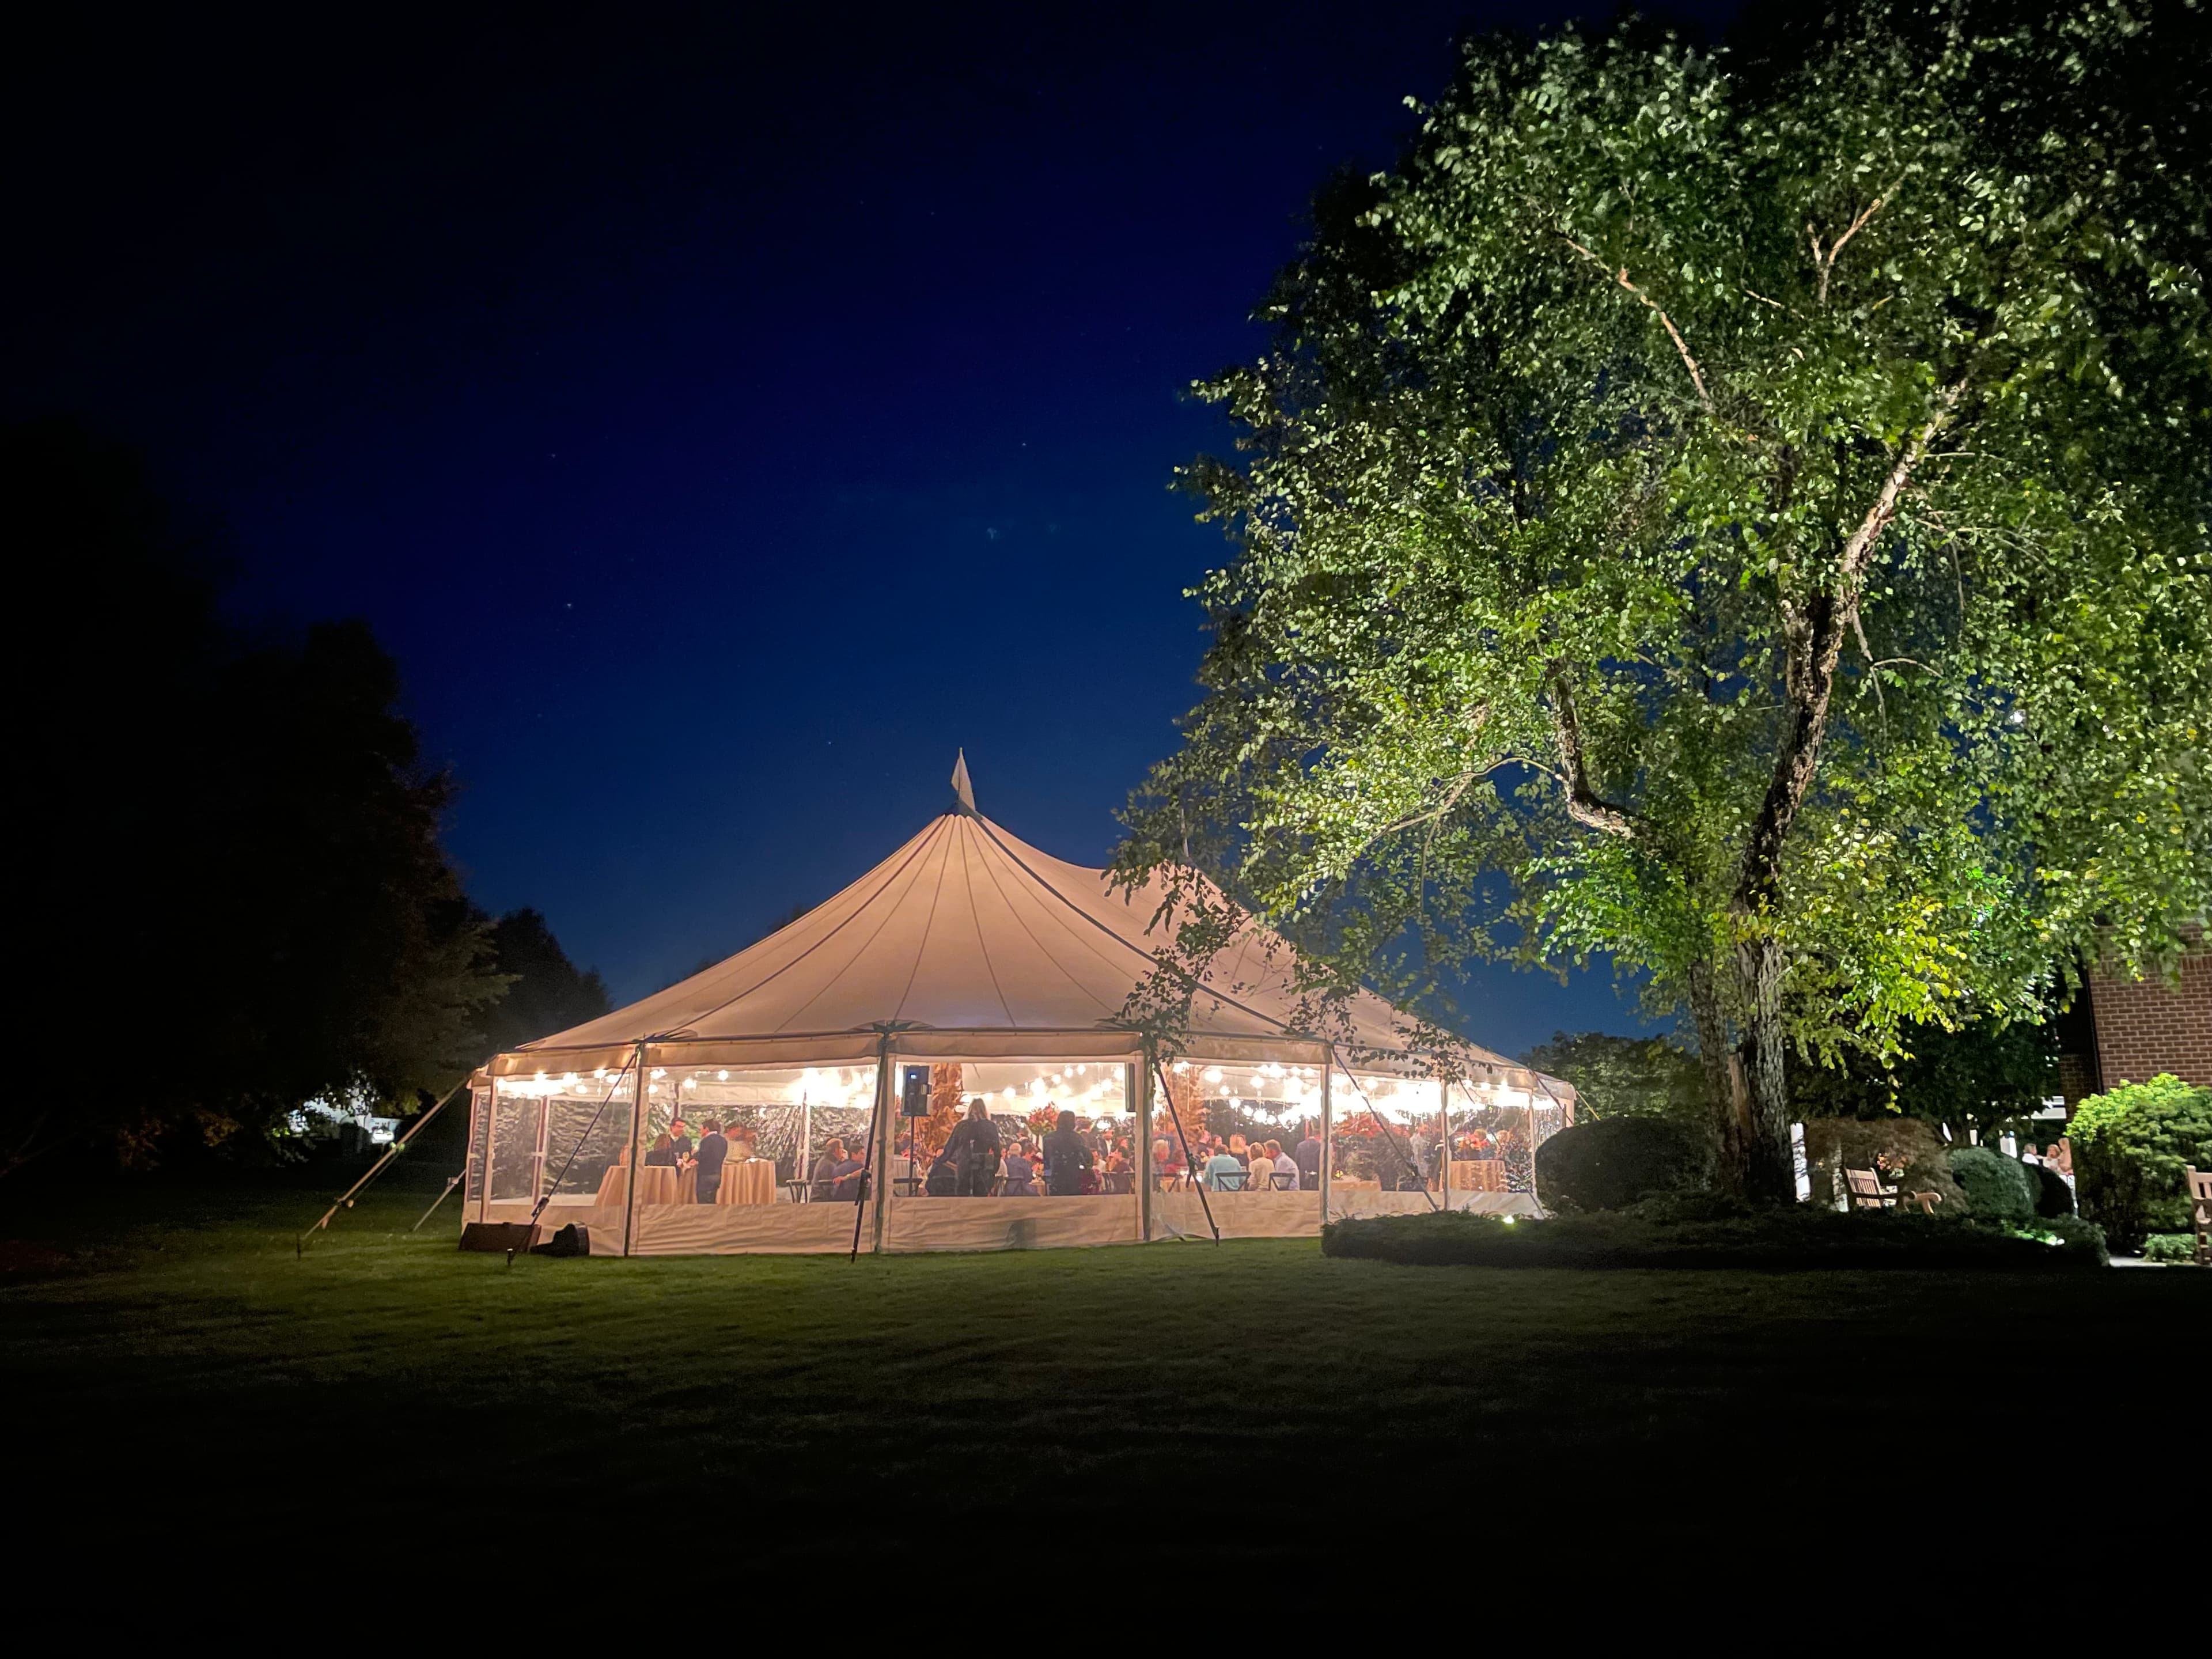
On a Saturday in early September, a couple in Lambertville hosted a 140-guest wedding on a sloped backyard lawn. The DJ was set up under the catering tent. The band was lined up on the patio. And every guest, when the bride walked out for the first dance, was standing on grass that the prior week had been mud. We laid a 20x20 wood parquet dance floor over a leveling sub-floor that morning, and by the time the speeches were done, you could not tell that the lawn underneath sloped six inches over the floor's footprint. That is the job — a level surface that holds 70 dancers for four hours.
Dance Floor Types We Rent
The right dance floor depends on the venue, the look, and the ground underneath. Here is what we stock and where each one tends to land best.
Wood Parquet Dance Floor
The classic, warm-toned, oak-finish dance floor we install for roughly 70% of the weddings we serve. Parquet reads as traditional and elegant under string lights and chandeliers, and it photographs beautifully under tent canopies. It works equally well indoors at a banquet hall, outdoors under a pole or frame tent, and on patios. If you are unsure what to pick, parquet is the safe answer that matches every decor scheme from rustic to black-tie.
White Dance Floor
Sleek, modern, and bright. White dance floors are the standard choice for corporate galas, black-tie weddings, product launches, and any event where the decor leans contemporary. They reflect uplighting beautifully — a magenta or amber wash on a white floor reads as a saturated color field from across the room. White floors do show scuffs more than parquet, so we inspect and clean ours after every event before re-rental.
LED / Light-Up Dance Floor
Our premium add-on for high-end weddings, corporate product launches, milestone birthdays, and any event where the dance floor is meant to be a visual centerpiece. LED floors include a controller that allows color programming, dimming, and pattern effects synced to the DJ or band. Availability is limited — we only carry a few sets and they book out 8 to 12 weeks in advance for peak Saturdays. Pricing is quoted by project. If you are interested, contact us with your event date early.
Outdoor Dance Floors with Sub-Flooring
Any dance floor installed on grass, soil, gravel, or uneven ground needs a sub-floor underneath. The sub-floor is a leveling and weather-protection system that keeps the dance floor flat, dry, and structurally sound even if it rains the night before. In NJ, roughly 70% of the dance floors we install end up on grass — backyards, vineyard lawns, estate properties, beach pavilions — so sub-flooring is the default for outdoor weddings, not an exception. Skipping it is the single most common cause of a wobbly, dangerous floor.
Sizing Guide by Guest Count
The rule of thumb every event planner uses: assume 30 to 50% of your guests will be dancing at peak (right after the first dance, the cake cutting, and the bouquet toss), and budget 4 to 5 square feet per dancer. Here is how that translates to standard dance floor sizes:
| Guest Count | Recommended Size | Square Footage |
|---|---|---|
| 50 guests | 12x12 | 144 sq ft |
| 100 guests | 15x15 | 225 sq ft |
| 150 guests | 18x18 | 324 sq ft |
| 200 guests | 20x20 | 400 sq ft |
| 300 guests | 24x24 | 576 sq ft |
DJ booth and staging space is separate. Plan on another 100 to 200 square feet adjacent to (not on top of) the dance floor for the DJ, speakers, and any live band setup. If you are installing inside a tent, talk to us about the full footprint — floor plus staging plus tables plus a 3-foot perimeter for traffic — before booking the tent size.
Staging Options
A stage gives bands, DJs, speakers, and award presenters a defined elevated surface that reads from across the room. Our staging system is modular, configurable, and rated for the loads you would actually see at a wedding, a corporate event, or a school production.
Modular 4x4 Sections
Our staging is built from 4ft x 4ft modular pieces that lock together into any rectangular configuration. A typical wedding band stage is 8x12 or 12x16; a corporate keynote with a podium and side screens runs 16x24; a soloist or acoustic act fits comfortably on 8x8. Tell us the act and we will quote the right footprint.
Stage Heights
We offer three standard heights. 12" is the lowest profile — appropriate when the audience is seated and the stage just needs to be visible over heads. 16" is the standard for wedding bands and DJ booths under a tent. 24" is the right call when the audience is standing or when the room is deep enough that the back rows need a sightline lift.
Skirting + Front Skirts
Stage skirting hides the legs, cables, and storage area underneath the platform. For formal events we recommend pleated black or ivory skirting; for casual events a flat skirt is enough. Skirting attaches to the front and sides — the back is usually against a wall or backdrop and does not need finishing.
Steps + Railings
Stairs are required for any stage at 16" or higher and strongly recommended at 12". We provide ADA-friendly steps with handrails for events where presenters, award recipients, or guests with mobility needs will be moving on and off the stage. Railings around the back and sides are available for staging at 24" or higher.
Common use cases we install for: DJ booths at weddings, full bands at receptions, awards platforms at galas, speaker stages at corporate offsites, and risers for school choirs and small theater productions. Staging is also commonly paired with our corporate event rentals.
Sub-Flooring & Surface Considerations
The surface under your dance floor matters more than most couples realize when they are booking. Here is how we think about it for each ground type:
- On grass: a sub-floor is required, not optional. Grass compresses unevenly under heels and a level-looking lawn can have a 4 to 6 inch slope across a 20x20 footprint. A single overnight rainstorm can also turn the install site into mud. The sub-floor solves both problems.
- On concrete or asphalt: the dance floor lays directly on the hard surface with aluminum edging to lock the perimeter in place. No sub-floor needed. This is the cleanest install and is common for paved patios, parking lot corporate events, and converted warehouse venues.
- On gravel or uneven ground: we install a leveling system under the sub-floor before laying the dance floor. This is the most labor-intensive install but it is the only safe way to put dancing surface on terrain that has not been graded.
- Indoors on hardwood or tile: dance floor lays over protective sheeting to prevent scuffs on the venue's permanent flooring. We coordinate with the venue if a damage deposit is required.
The NJ outdoor reality: more than 70% of the dance floors we install end up on grass — backyards, estate lawns, vineyard properties, beach pavilions — and need a sub-floor. If your venue is outdoor, plan on the sub-floor as part of the quote from day one.
Dance Floor & Staging Pricing
Pricing depends on size, surface, and installation complexity. Rough ranges for budgeting:
- Wood parquet dance floor: roughly $3 to $6 per square foot, installed
- White dance floor: roughly $5 to $8 per square foot, installed
- Sub-floor add-on (required on grass): roughly $2 to $3 per square foot
- LED / light-up dance floor: premium pricing — quoted by project, contact us for availability
- Staging: roughly $30 to $50 per 4x4 section, plus skirting and steps
Ask for delivery, installation, leveling, edging, and teardown to be itemized in your event quote. Include the venue surface and any tent, staging, table, or chair rentals so the team can quote the full setup together.
Request Your Dance Floor QuoteDance Floor Installation Across Central & Northern NJ
We deliver and install dance floors and staging for weddings, corporate events, school productions, and private parties throughout Hunterdon, Somerset, Morris, and Bergen counties — from backyard estates to ballrooms. Bundle with related rentals for one delivery and one quote.
FAQ
Frequently Asked Questions
Common questions about dance floor and staging rentals.
Dance Floors in the Wild
Let's Get Started
Ready to Plan Your
Perfect Event?
Get a free, no-obligation quote for your event rentals today. Our team will get back to you within 24 hours.